What if the best way to build a warehouse for today’s market is to design it for a tenant you haven’t met yet?
That question is at the heart of a next-generation cold storage facility explored during a project tour during the Commercial Real Estate Development Association’s I.CON Cold Storage conference this week in Dallas.
Developed by Cold Summit, the Dallas II facility sits on 32.31 acres in a prime location in the greater Dallas-Fort Worth metro area.
Cold Summit brought together project partners Peak Design, Innovative Refrigeration and FCL Builders, the general contractor, at the early stages of planning. That collaboration helped integrate the building’s design, refrigeration, energy efficiency and operational requirements from the start.
Rather than designing around the requirements of a single user, the team took a different approach: Build a highly efficient, adaptable facility that can accommodate changing tenants, temperature requirements and operating needs for decades to come.
The result is a 363,000-square-foot Class A temperature-controlled warehouse designed to operate at temperatures ranging from minus 20 degrees to 65 degrees Fahrenheit. Dallas II can accommodate up to four tenants and features a flex-suite design that allows Suite 1 and 2 to be divided into several configurations to better meet a tenant’s needs.
For an industry where tenant requirements vary significantly, that flexibility can be a major competitive advantage. At the new facility, insulated metal panels are installed around designated areas, creating what the development team described as a “picture frame” approach. When a tenant needs a different configuration or temperature zone, the remaining panels can be added without undertaking a major retrofit.
The approach preserves the building’s thermal integrity while giving future users considerably more options.
Energy Efficiency Starts with the Refrigeration System
In a temperature-controlled building, energy efficiency cannot be an afterthought. The refrigeration system is one of the most important drivers of both operating costs and building performance.
The development team worked with its refrigeration partner from the outset, integrating the system into the overall building design rather than treating refrigeration as a standalone component.
The same philosophy carries through to the loading docks.
The facility uses a coordinated dock system designed to limit the loss of conditioned air. As a truck backs into position, the dock lighting, truck seal and doors work together, while the refrigeration system responds to the additional cooling demand created when the doors open.
Small operational details can have a significant impact when repeated hundreds or thousands of times over the life of a building.
The project also incorporates 60 feet of dock depth, compared with a more typical 40 feet, providing additional room for truck maneuvering. Seamless flooring helps forklifts move more smoothly, reducing impacts that can damage equipment, product or the floor itself.
Fire Protection Built for Extreme Cold
The building’s flexibility extends to an aspect that is easy to overlook until it becomes critical: fire protection. With portions of the facility operating at temperatures as low as minus 20 degrees Fahrenheit, the fire suppression system must perform in an environment where conventional approaches are not practical.
The freezer areas use a specialized dry sprinkler system with a double-interlock configuration, designed specifically for the extreme cold. Oversize sprinkler heads are built into the facility’s ceiling rather than into racks, and each head can discharge up to 250 gallons per minute in the location only where it’s needed, not across the entire building. This provides protection and fast response without creating risk of product loss.
Designing For the People Inside
The tour also underscored an important consideration in industrial development: the building has to work for people, not just products.
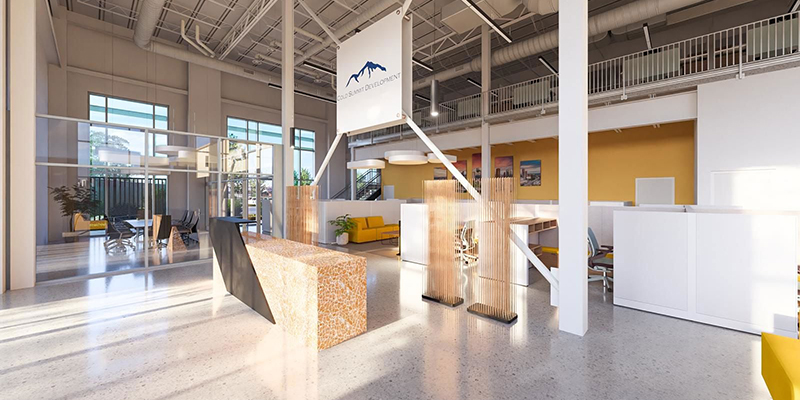
Cold storage can be a challenging work environment, so the development team incorporated features intended to improve the day-to-day experience, including natural light in employee areas, bright white interior paint in lieu of more traditional gray, and a lighting system designed to make the facility more inviting.
Even spaces that might otherwise be overlooked – such as battery-charging areas – were designed with employee experience in mind.
The goal is practical: A better workplace can help companies attract and retain the people they need to operate increasingly sophisticated facilities.
Looking Up – and Ahead
At 55 feet clear, the facility is taller than the roughly 50-foot clear height that is common in many modern industrial buildings. That additional vertical capacity is more than a specification on a building plan – it creates another layer of flexibility for users.
Higher clear heights allow tenants to take advantage of vertical storage and can provide greater capacity within the same building footprint. For a temperature-controlled facility, where land, construction and operating costs are significant, making better use of the cubic volume of the building can be an important part of the long-term value equation.
It also fits with the project’s larger philosophy: When designing a building intended to serve different users over time, it makes sense to build in capacity that gives future tenants more options rather than optimizing the facility around today’s requirements alone.