As cold storage developers navigate a market that has shifted from rapid speculative growth toward more selective development, two approaches are emerging as practical ways to meet demand: adapting existing industrial buildings and developing highly customized facilities for users with specific operational needs.
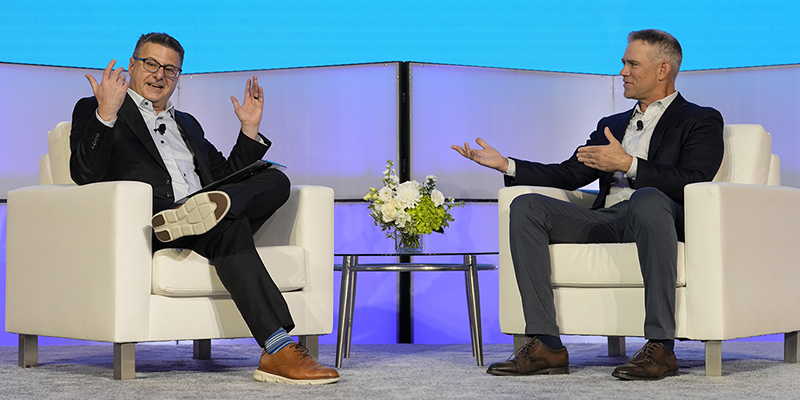
At a session at CREDA’s I.CON Cold Storage this week in Dallas, moderator Steven Majich, managing director of development at BentallGreenOak, led a discussion with Cliff Booth, founder and chairman of Westmount Realty Capital, and Axel Anderson, head of development at Yukon Real Estate Partners. Their two case studies illustrated very different paths to delivering cold storage – one through the transformation of an aging industrial property and the other through a ground-up, manufacturing-attached build-to-suit.
Adaptive Reuse: Turning an Aging Distribution Center into a Cold Storage Asset
When Westmount Realty Capital acquired the roughly 1.1 million-square-foot Garland Logistics Park in Garland, Texas, in 2012, the property was far from a pure cold storage facility. Originally built by Safeway and later used as a Tom Thumb food distribution center, the 60-acre property was 68% leased and included some existing cold storage, but much of the building was dry warehouse space.
The opportunity was the location. Situated along the LBJ Freeway near Garland Road and an interstate exit, the property provided access and scale that made converting additional space to cold storage potentially viable. Rather than undertake one massive conversion, Westmount took a phased approach, converting individual areas ranging from 40,000-80,000 square feet into refrigerated space.
The building itself presented challenges. It was older, with clear heights below 16 feet – considerably less than what is common in newer cold storage facilities. Westmount nevertheless found ways to make the existing structure work, including moving tenants within the property to create opportunities for additional conversions while minimizing downtime.
The biggest opportunity ultimately came from a tenant relationship involving a third-party logistics provider whose client was Kraft. Kraft operated a manufacturing plant in Garland and had incentives from the city to maintain its local workforce and operations. The existing 3PL lease was below market and was set to expire during Westmount’s ownership, creating both a risk and an opportunity.
Rather than simply assuming the space would renew, Westmount spent years working toward a direct relationship with Kraft. The effort eventually resulted in a major expansion: Kraft’s original 260,000 square feet grew to 450,000 square feet of cold storage under a new 15-year lease.
Making that expansion possible required a significant structural intervention. Westmount raised the roof over approximately 150,000 square feet, increasing the clear height from 20 feet to 35 feet. At the time, the roof lift cost less than $15 per square foot – a number Booth noted would be difficult to replicate in today’s environment.
The finished space supports Kraft’s food manufacturing operations, including products such as Lunchables, juice boxes and barbecue sauce. Approximately 150,000 square feet of the facility was freezer space.
The project demonstrates that adaptive reuse does not necessarily mean accepting the limitations of an existing building. In this case, the developer found ways to modify the structure to meet a major user’s requirements while leveraging the property’s existing location, infrastructure and footprint.
The results were significant. The property’s original acquisition price was approximately $27 million, while the investment and resulting value grew substantially over the hold period. Kraft remains in the property today, which was ultimately sold to Scout.
Build-to-suit: Designing the Cold Storage Around the Manufacturing Process
The second case study began under a very different set of circumstances. Yukon Real Estate Partners and BentallGreenOak did not start with an available building or land parcel. They started with a food manufacturer that had an operational problem.
In 2022, the manufacturer was dealing with high inventories and limited cold storage availability. It needed capacity for 25,000-30,000 pallets, but its four existing cold storage facilities were scattered in different directions from its manufacturing plant. More importantly, the company’s product emerged from the manufacturing process at ambient temperature and needed to be tempered before moving into storage.
The solution was to make the cold storage facility part of the manufacturing operation itself.
The resulting project is a 291,000-square-foot, 50-foot-clear freezer/cooler on 38 acres, located directly next to the manufacturer’s plant. The two buildings are connected by a conveyor bridge spanning approximately 350 feet and crossing four railroad tracks. The conveyor effectively makes the warehouse the final step in the manufacturing process.
That distinction was critical to the development strategy. As Anderson explained, manufacturers do not necessarily think in terms of square footage, clear height or dock counts. They think about production, logistics and operational continuity. The real estate solution therefore had to be designed around those needs.
The project also included rail infrastructure. Because the property was located within an airport-related, rail-served center, the development team had to pay for rail access whether it initially needed it or not. The team ultimately incorporated a rail siding into the warehouse and coordinated with the manufacturer and the air center on additional rail improvements.
The development team also structured the project around three key parties: the manufacturer, the warehouse operator and the real estate owners. CJ Logistics America was selected as the warehouse operator because it had both the scale and direct experience operating a conveyor-connected warehouse attached to a food manufacturing facility.
The contractual structure was equally important. The warehouse lease and service agreement were both structured for 15 years. That alignment helped ensure that the warehouse operator would not build shorter-term risk into its pricing while the real estate capital was committing to a long-term lease.
The team also planned for future growth. Of the building, 191,000 square feet were dedicated to the manufacturer, while another 100,000 square feet and two convertible chambers gave CJ Logistics flexibility to pursue additional business.
Getting the project entitled required another layer of work. A previous developer had attempted a similar project but encountered community opposition, particularly over plans to use ammonia refrigeration. Yukon and BGO took a different approach, reaching out directly to residents within three miles of the site and holding a community meeting.
Approximately 130 people attended, including residents, journalists, county commissioners and a prominent opponent of the earlier proposal. Rather than dismiss concerns, the developers spent hours listening and addressed the refrigeration issue immediately. The project ultimately received unanimous approvals and secured a 10-year, 75% tax abatement.
The project was delivered ahead of schedule and under budget by design-builder Evans. It was eventually sold to MetLife in June 2026.
Together, the two projects demonstrate that there is no single formula for cold storage development. Adaptive reuse can unlock value in well-located but imperfect industrial assets, while build-to-suit development can solve highly specialized manufacturing and logistics challenges. In both cases, the common denominator was the willingness to look beyond a conventional real estate transaction and design the solution around the user’s needs.